Cordiano Homes

Custom Home Plans Tailored to Your Lifestyle

Cordiano Homes offers customizable floor plans designed to inspire your dream build in Central Ohio. Serving homebuilders across Greater Columbus, including Delaware, Union, and Franklin counties, our collection of house plans provides a strong foundation for your vision.

Every plan is fully customizable. Whether you need architectural plan modifications—such as expanding living areas, adding bedrooms, or reconfiguring layouts—or require a complete lot evaluation to optimize your build site, our team adjusts every detail to fit your property and lifestyle.

Have Your Own Floor Plan or Custom House Sketches?

We welcome custom designs and original concepts. Our collaborative custom home building process allows you to start from scratch, adapt an existing floor plan, or bring your own preliminary sketches. We guide you through every stage—from initial design adjustments through final blueprint approvals—to create a functional, high-quality custom home tailored to your family.

Bedroom
  • Bedroom
  • 3 Bedrooms
  • 4 Bedrooms
Bath
  • Bath
  • 2 Baths
  • 2.5 Baths
  • 3 Baths
  • 3.5 Baths
Garage
  • Garage
  • 1 Garage
  • 2 Garages
Story
  • Story
  • 1 Story
  • 2 Story
Sq. Ft
  • Sq. Ft
  • 1,000-2,000 sq ft
  • 2,000-3,000 sq ft
  • 3,000-4,000 sq ft
Reset Filter
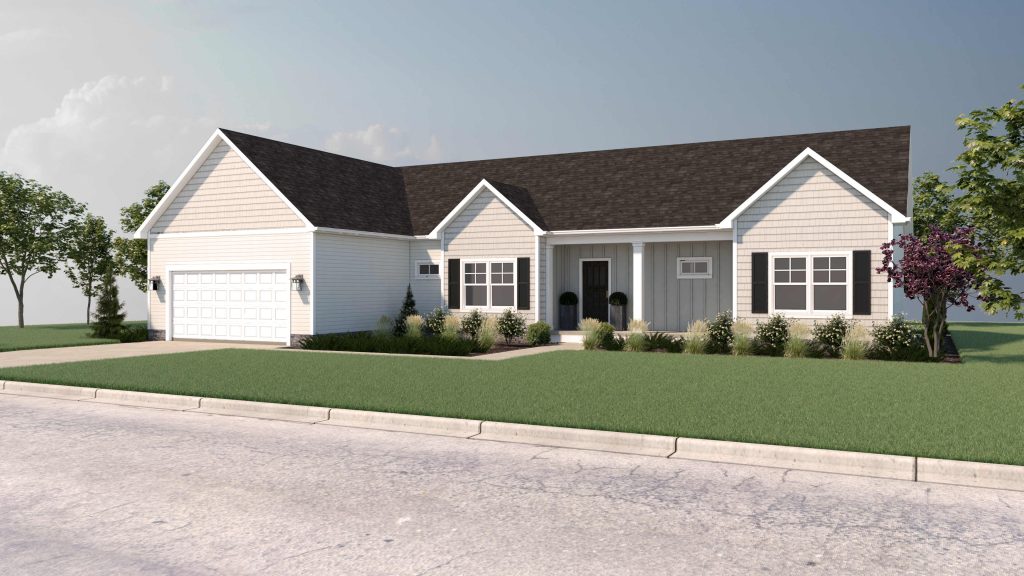
15 Results of 15 plans

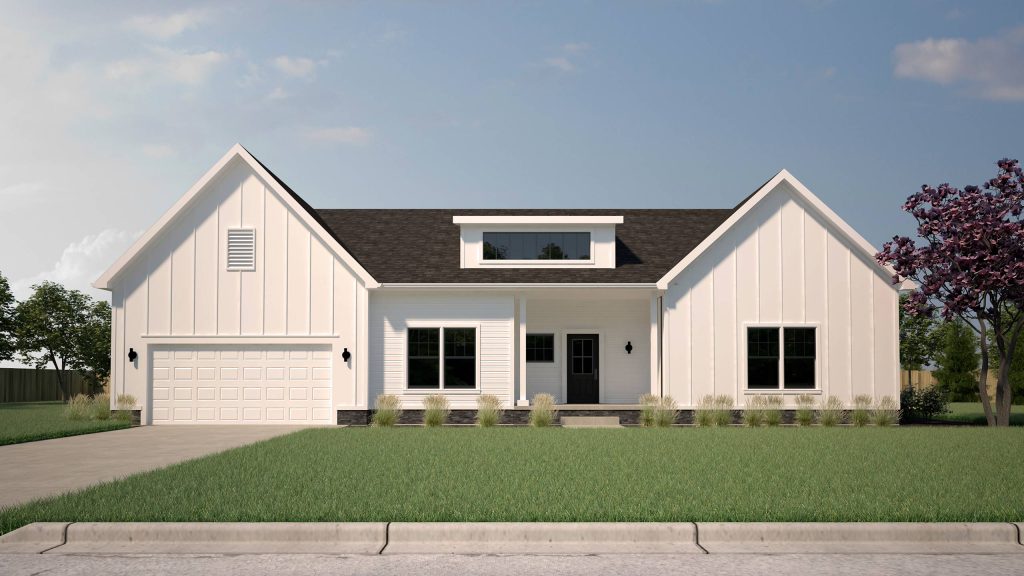
The Bass

3 BED
|
2 BATH
|
1,508 SQ.FT
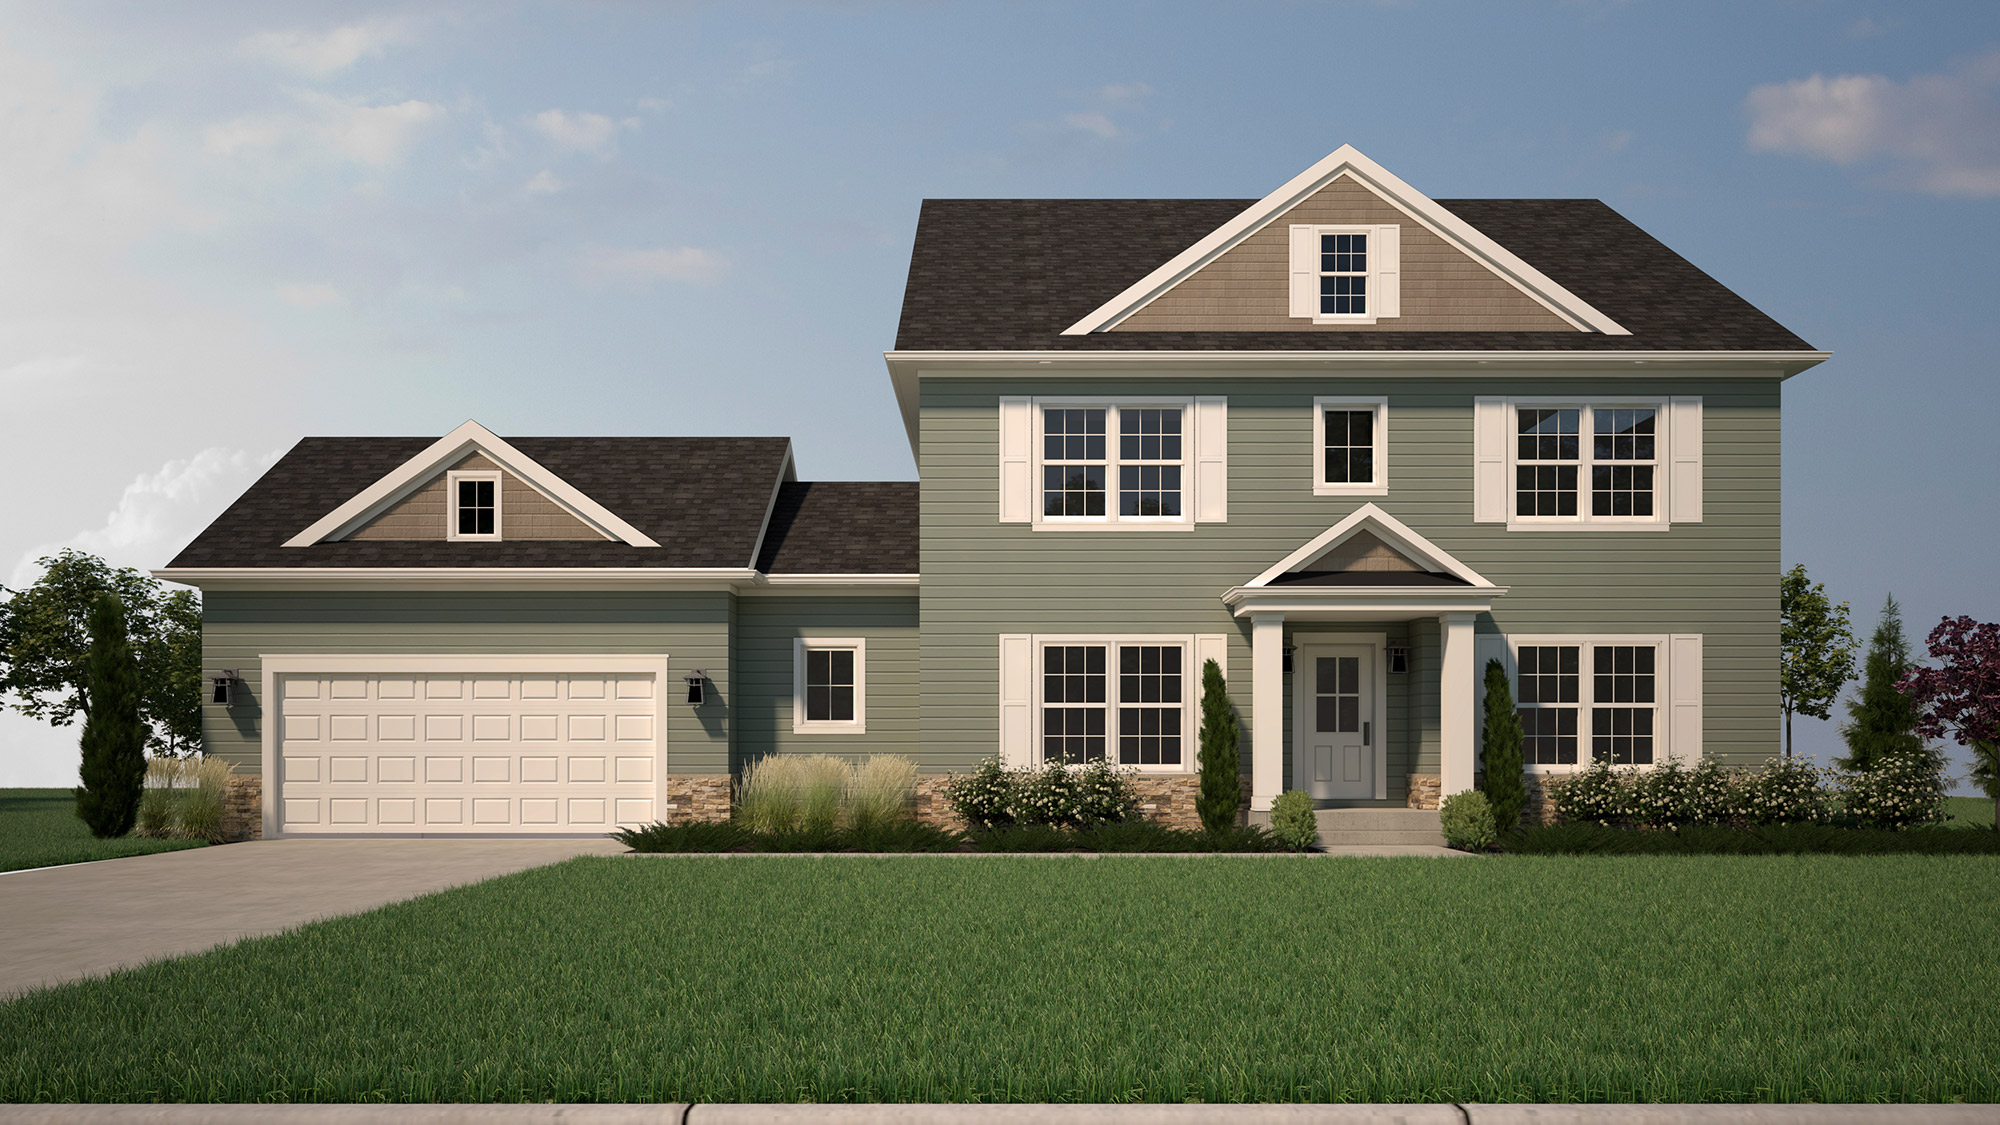
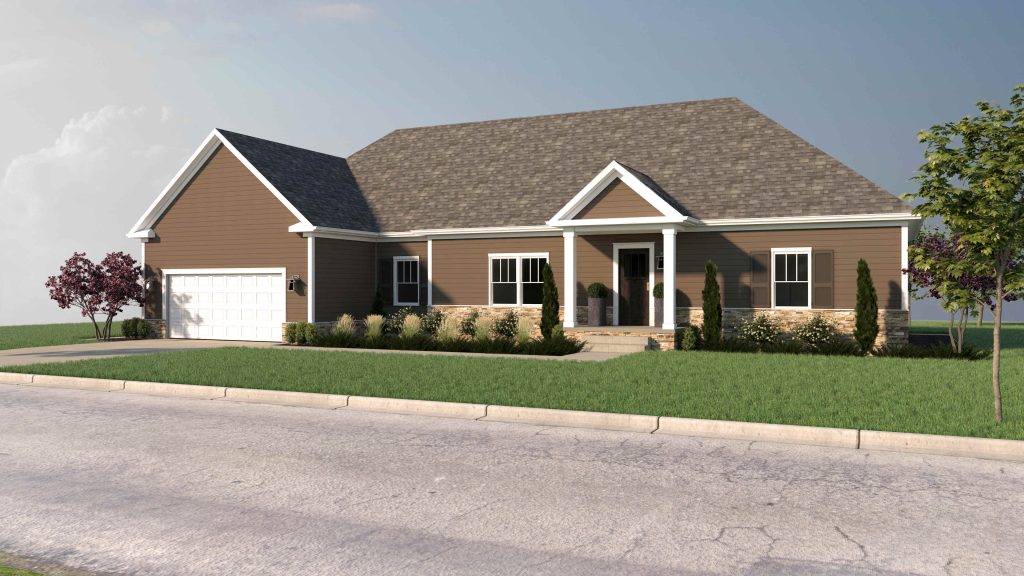
The Clark

3 BED
|
2.5 BATH
|
2,072 SQ.FT
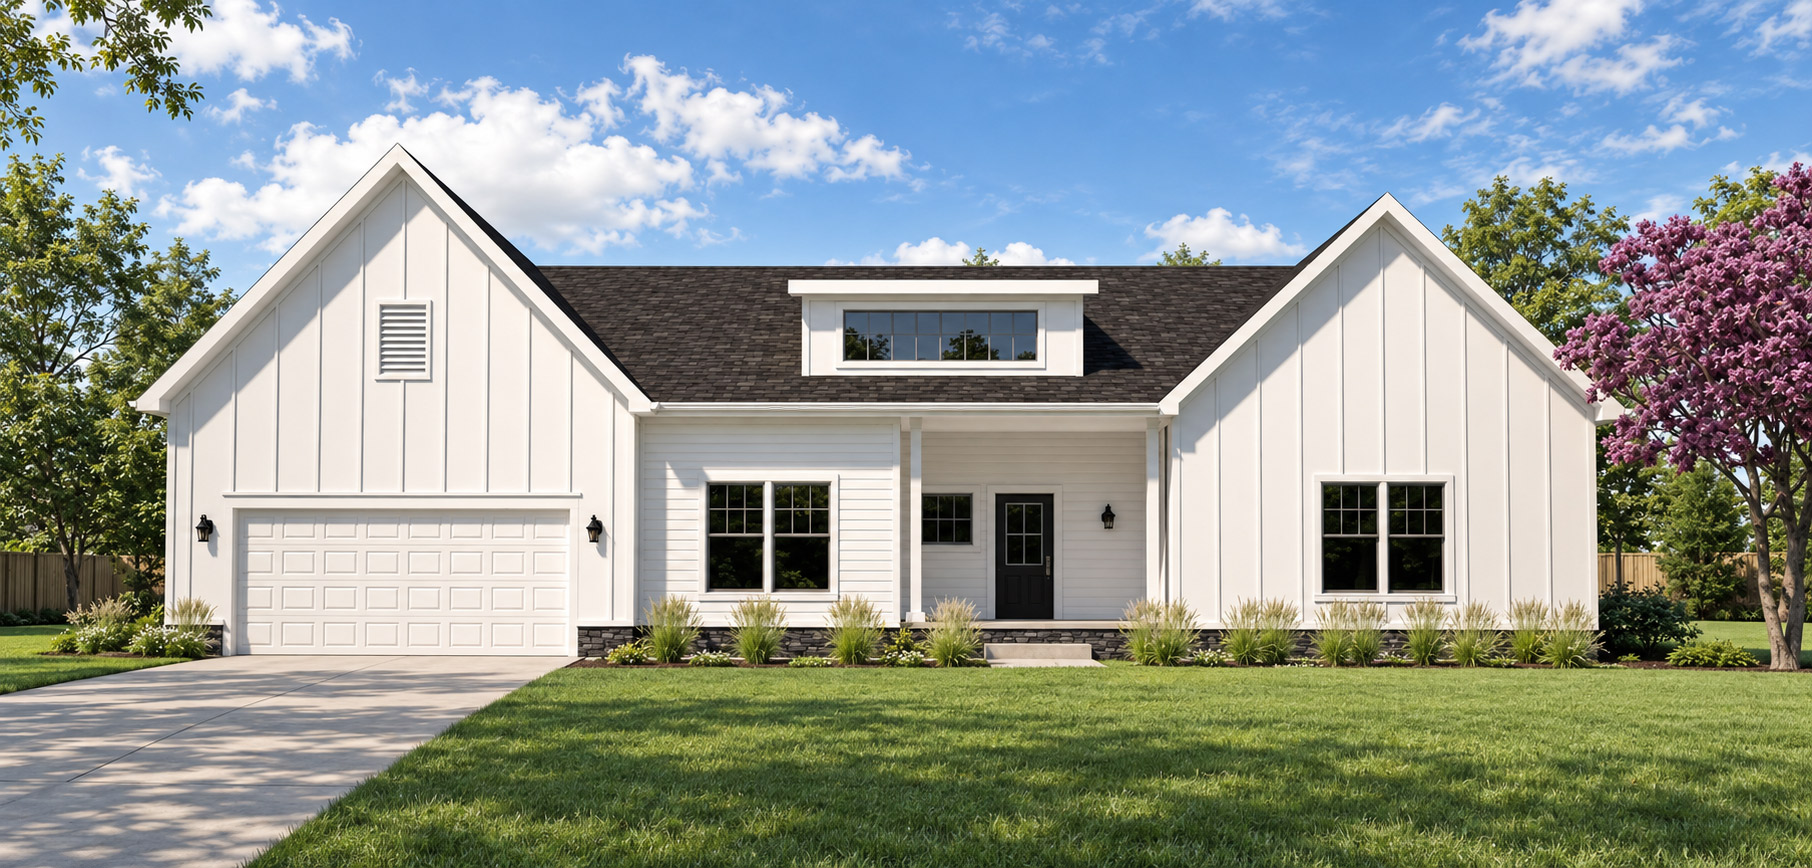
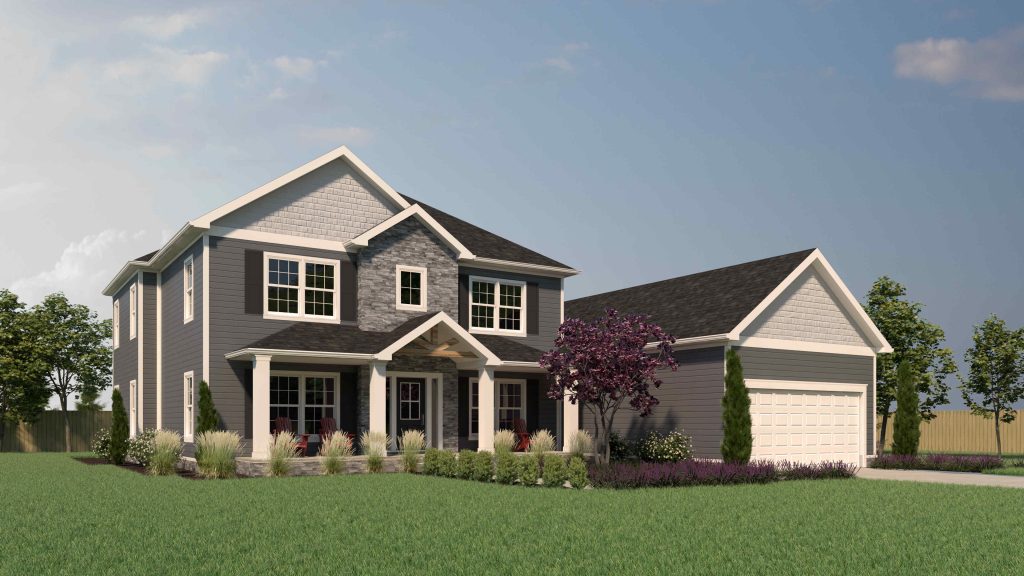
The Burson

3 BED
|
2.5 BATH
|
2,220 SQ.FT
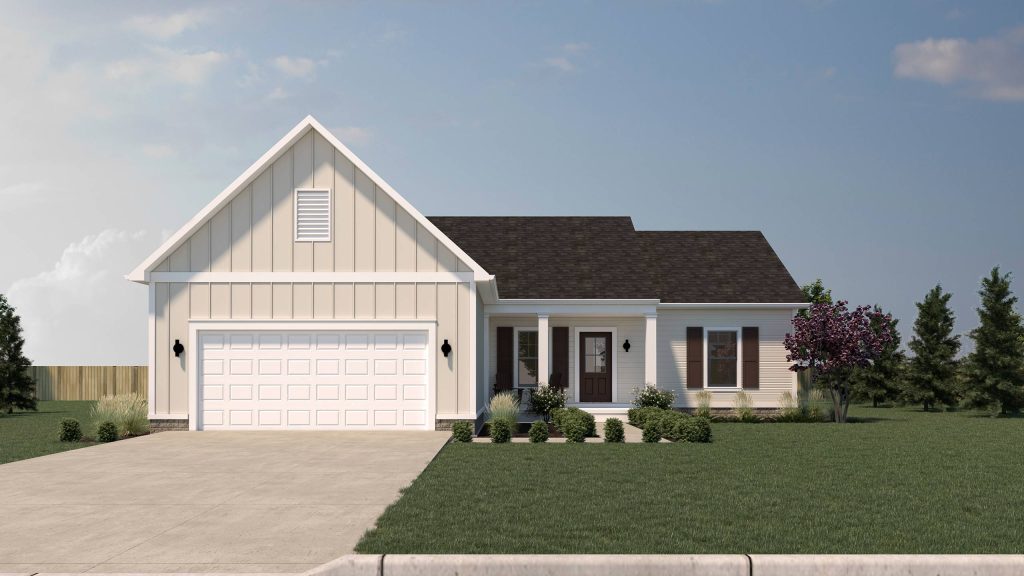
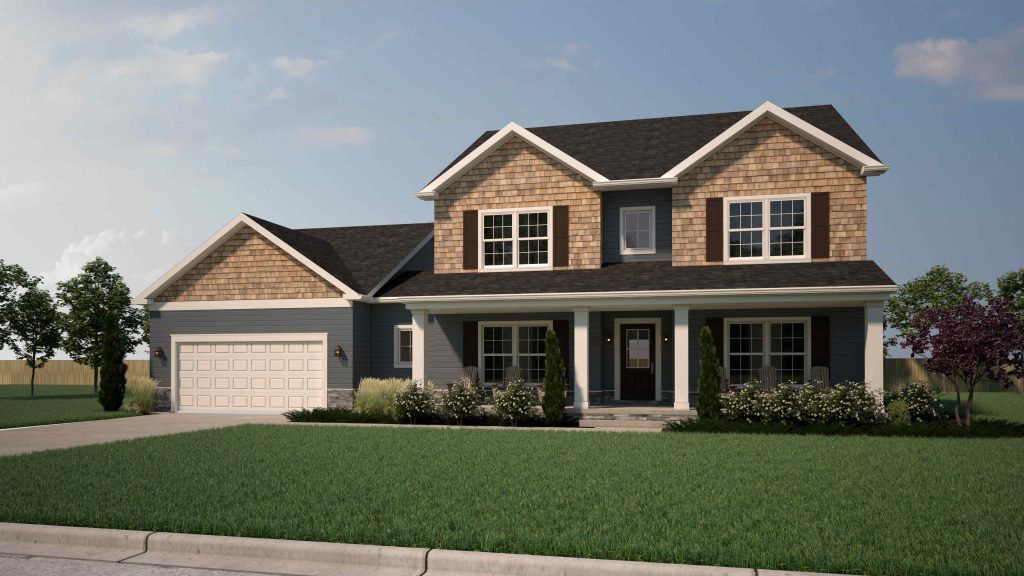
The Kintanti

4 BED
|
2.5 BATH
|
3,626 SQ.FT
The Fezzik

4 BED
|
3.5 BATH
|
3,495 SQ.FT
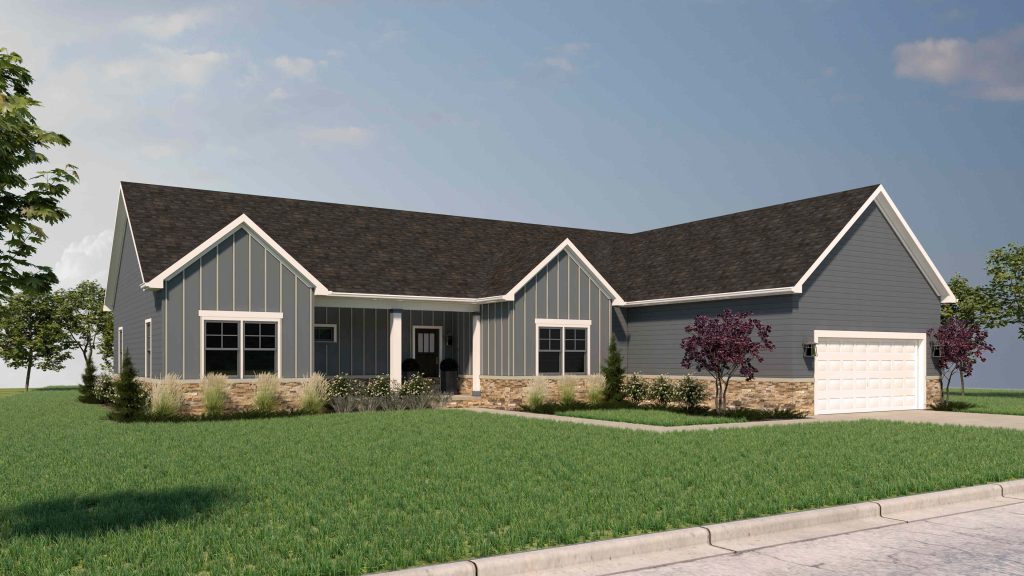
The Corduroy

4 BED
|
3.5 BATH
|
2,530 SQ.FT
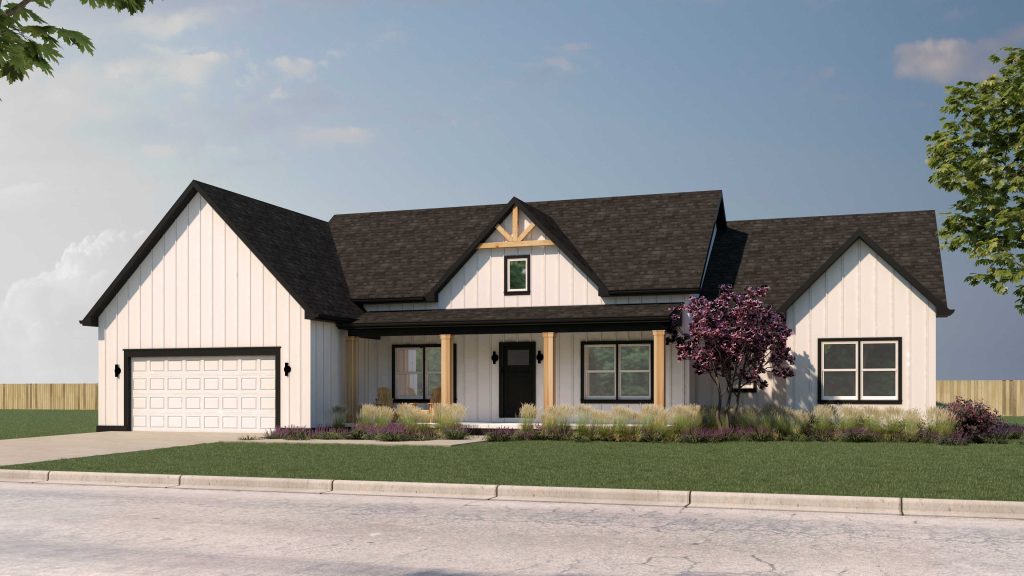
The Vandelay

4 BED
|
2.5 BATH
|
2,714 SQ.FT
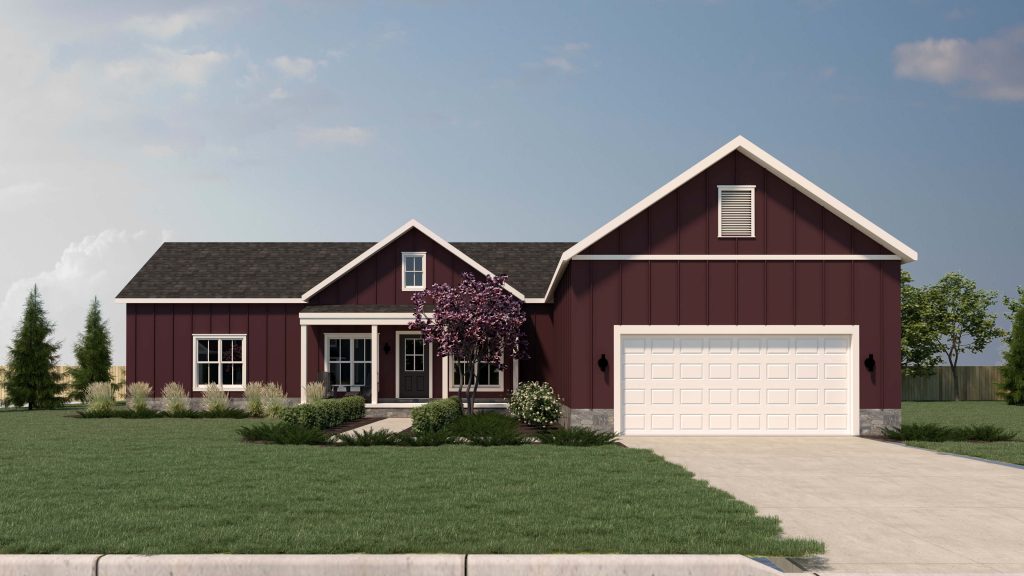
The Del Boca Vista

3 BED
|
2.5 BATH
|
1,855 SQ.FT
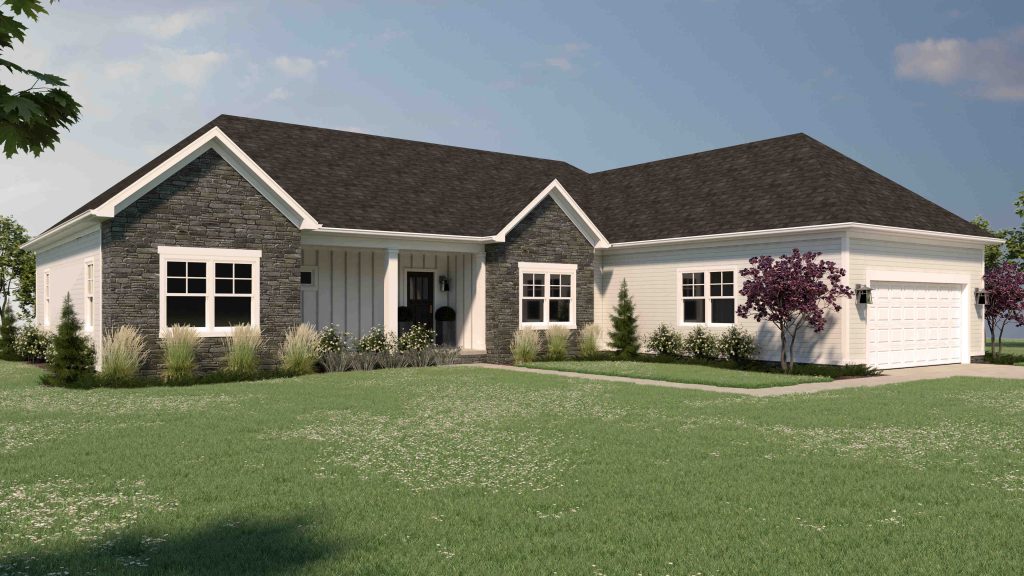
The Donaldson

3 BED
|
2.5 BATH
|
2,402 SQ.FT
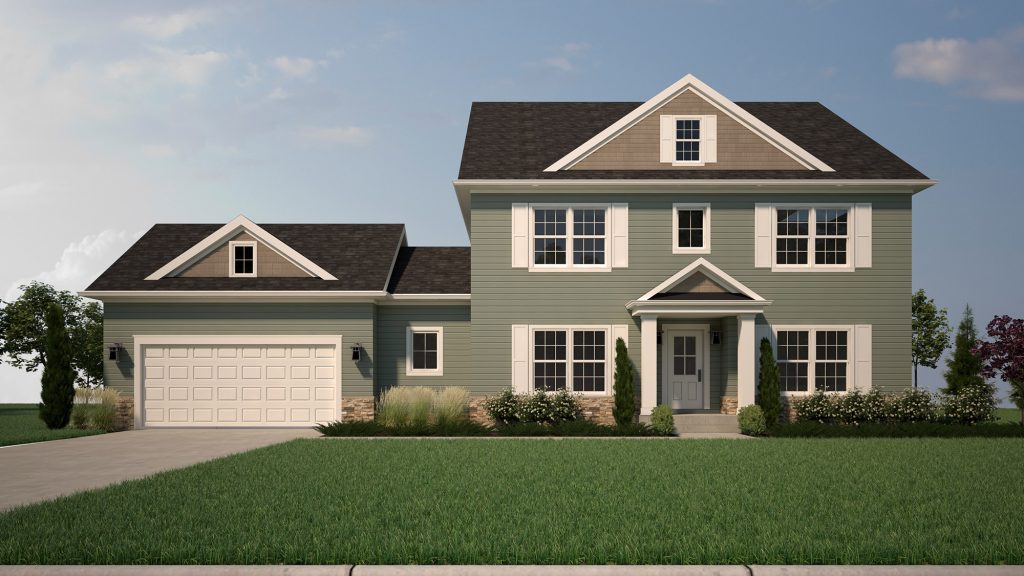
The Dufresne

4 BED
|
3 BATH
|
3,189 SQ.FT
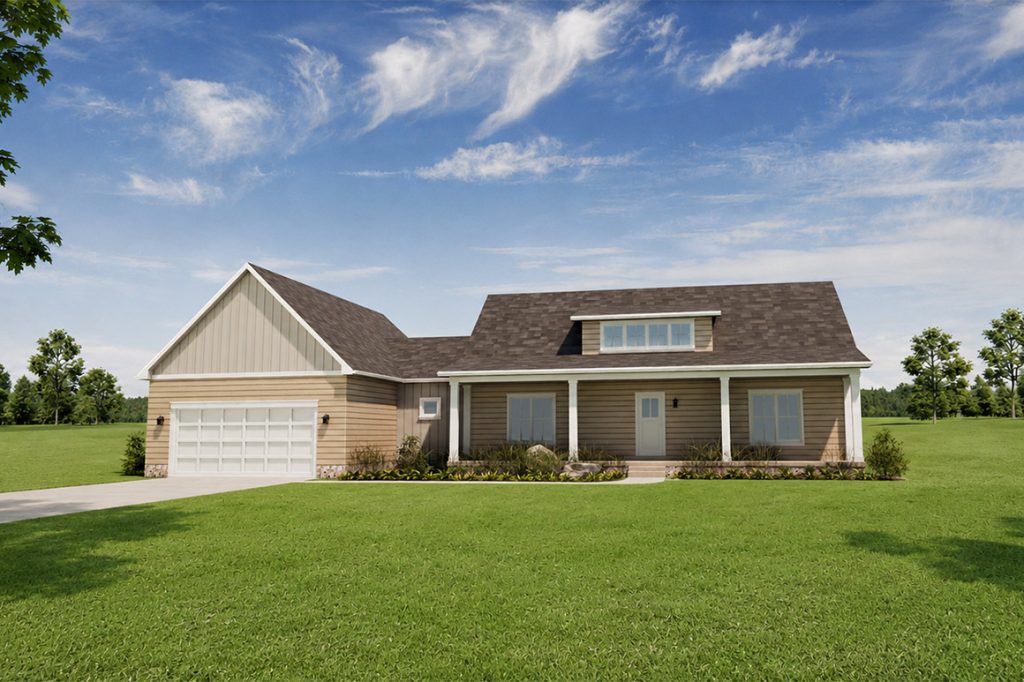
The Rivera

3 BED
|
2 BATH
|
2,052 SQ.FT
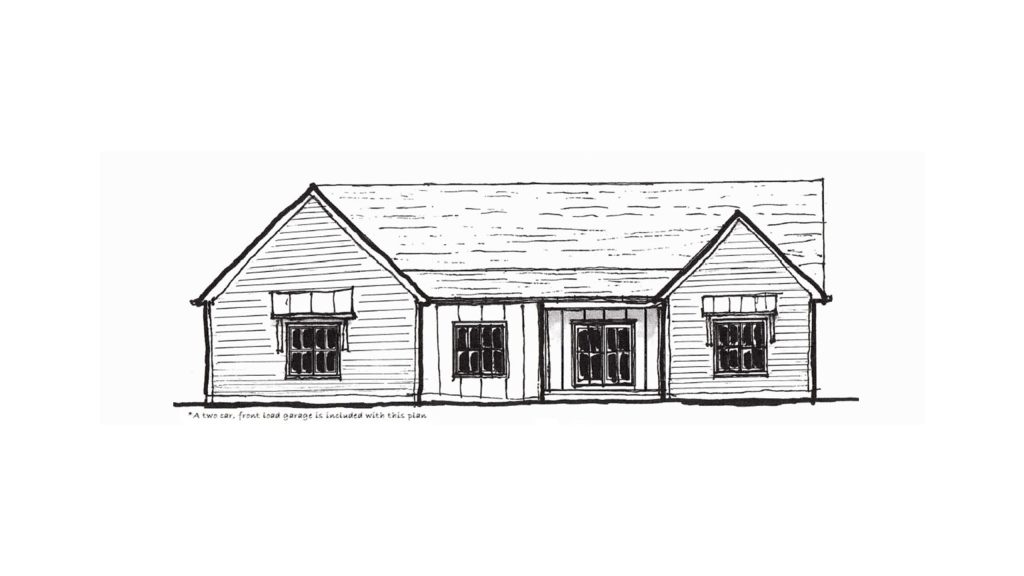
The Cobain

3 BED
|
2 BATH
|
2,075 SQ.FT
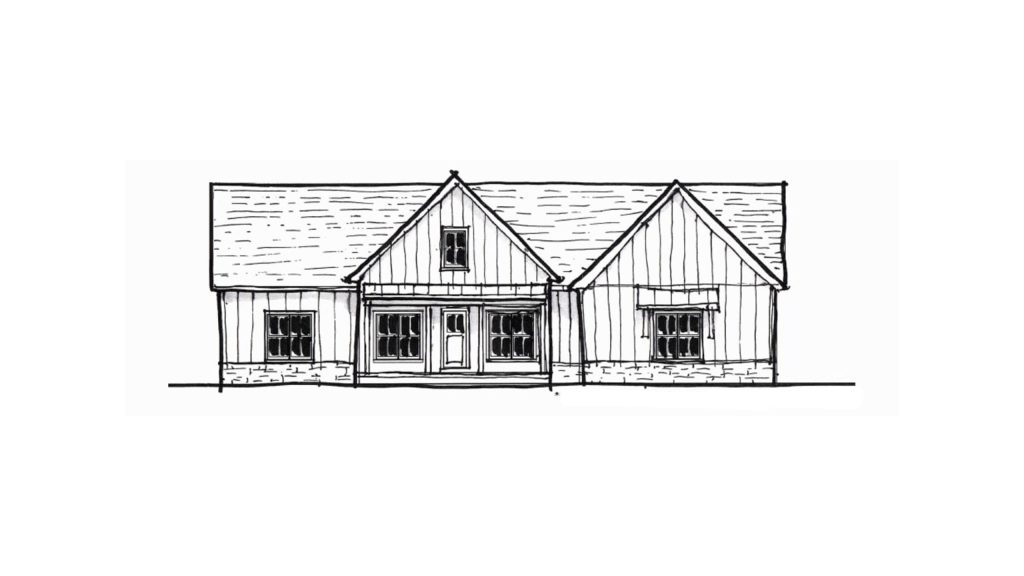
The Gehrig

3 BED
|
2 BATH
|
1,784 SQ.FT
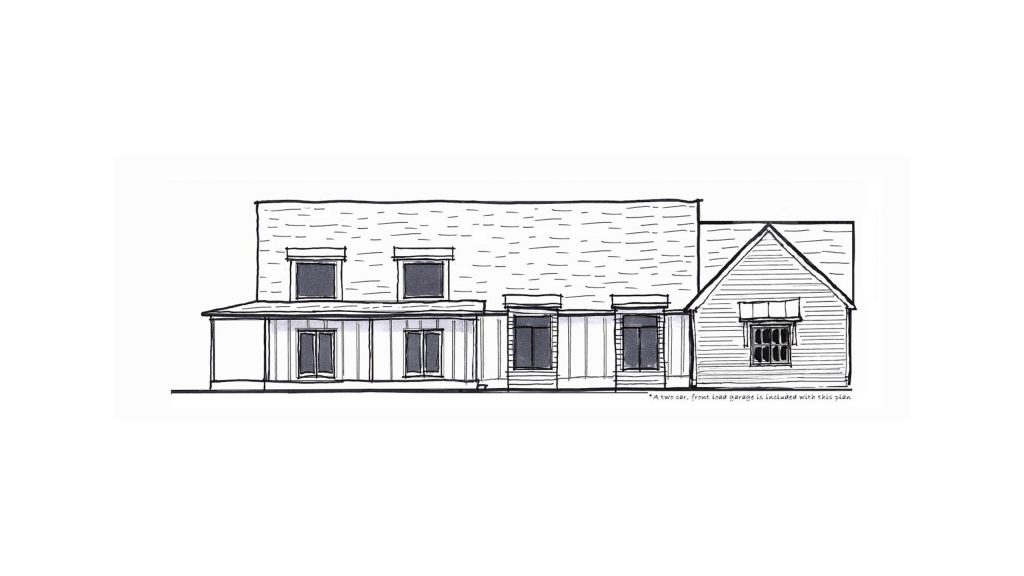
The Robinson

3 BED
|
2.5 BATH
|
2,325 SQ.FT
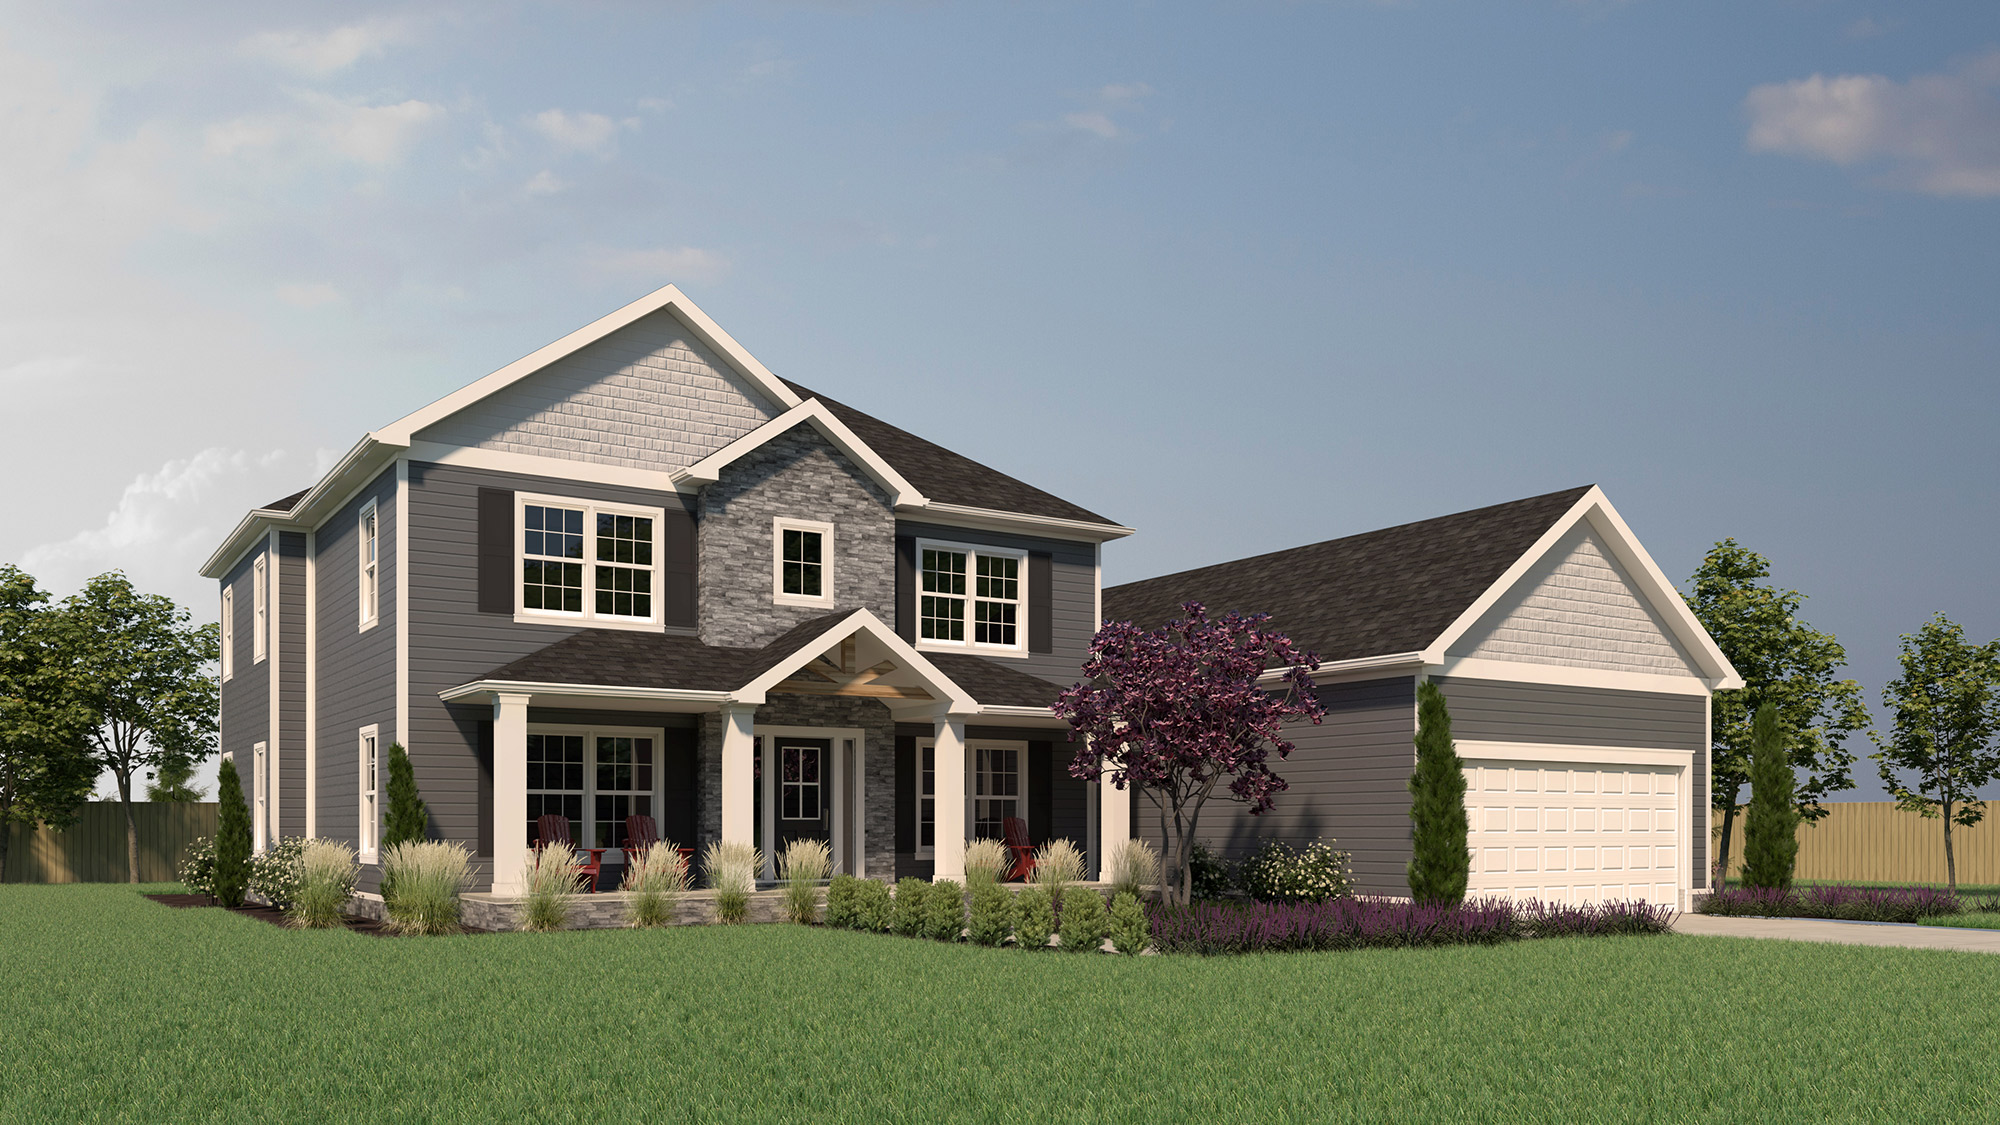
Discover the homes and features that inspire

Whether you’re gathering architectural inspiration, considering floor plan possibilities, or exploring custom finishes, built-ins, and kitchen layouts, our galleries show how we bring distinctive ideas to life in homes throughout Central Ohio.

Frequently Asked Questions

Can Cordiano Homes floor plans be customized?

Yes, Cordiano’s home plans can serve as a starting point and can be adjusted to better fit your lifestyle, preferences, and building goals. The team can help determine which changes make sense for the plan and your project.

Yes. If you already have a plan, inspiration, or ideas from another source, bring them to your consultation. They can help the Cordiano Homes team understand the layout, style, and features you are looking for and discuss the best path forward.

Start with the features that matter most to your everyday life: square footage, number of bedrooms and bathrooms, number of stories, garage needs, entertaining space, work-from-home space, and how you want rooms to connect. Cordiano Homes can help narrow the options based on your lot, budget, and priorities.

Look beyond total square footage. Consider room placement, storage, traffic flow, natural light, first-floor living needs, outdoor connections, garage configuration, and how the home may need to work for you in the future.

Changes may be possible depending on the stage of design or construction. Discuss desired changes as early as possible because later revisions can affect pricing, materials, approvals, and the construction schedule.

Land, site work, selections, and other project-specific costs can vary significantly from one build to another. Cordiano Homes can explain what is included in a proposal and which costs depend on your particular lot and selections.

faq-logo-img

Our Process

Our approach has been proven to work time and time again, with our focus being on clear communication, thoughtful planning, quality craftsmanship, and a personalized experience designed around your needs, goals, and lifestyle.