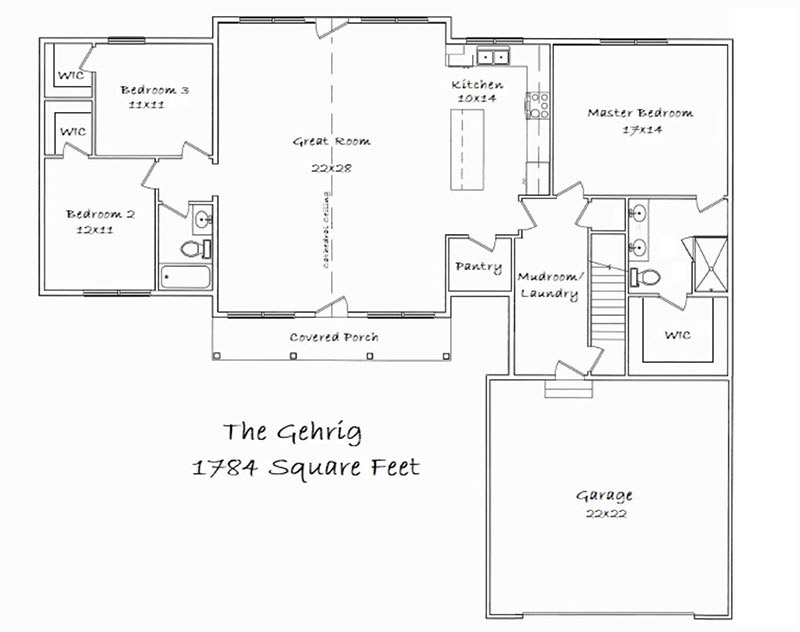
Welcome to The Gehrig
The Gehrig is a home run of a plan. It features a super Great Room to accommodate all of your entertaining. The Gehrig also has an open Kitchen with a nice walk-in pantry, a large island, and a double window overlooking the backyard. All bedrooms have walk-in closets. Enjoy watching the sunset on the Gehrig’s large front porch!