
Menu
The Clark
Welcome to The Clark
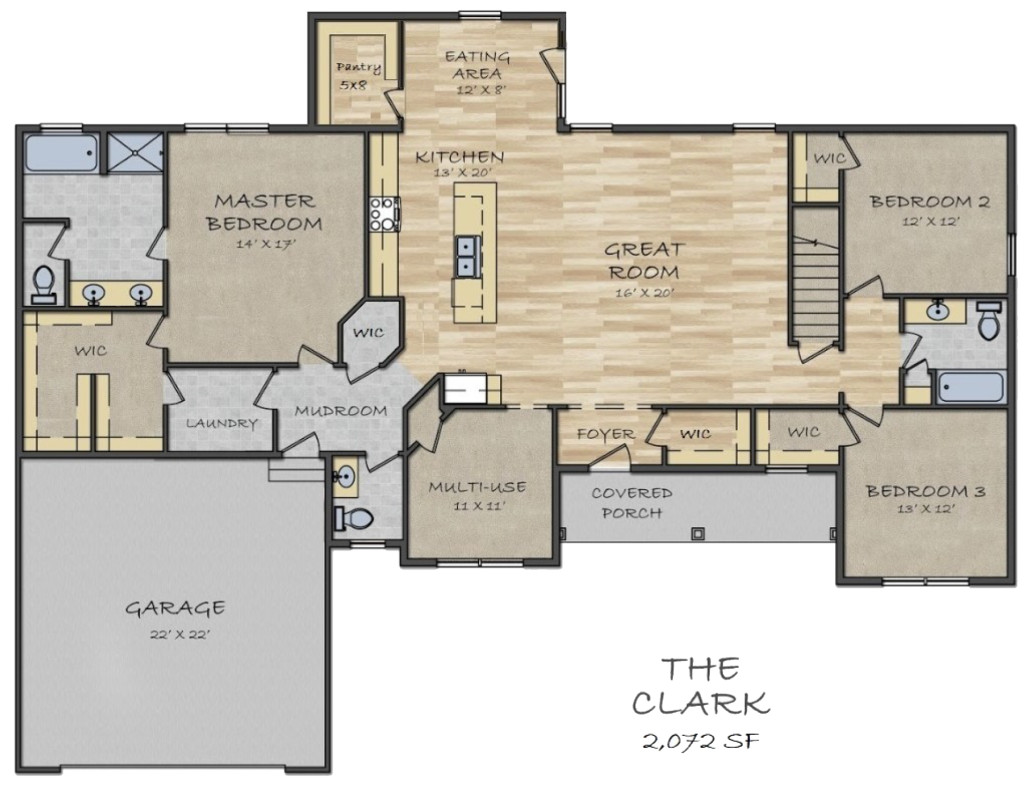
The Clark is a perfect one-story plan for entertaining. The Kitchen flows nicely into the Great Room. Enjoy the convenience of the Master Closet being attached to the Laundry! The open kitchen has an oversized Pantry for all of your food storage needs.
Home Details
- Bedrooms 3
- Bathrooms 2.5
- Garage 1 Car
- Story 1 Story
- Square Footage 2,072 Sq. Ft.
- Large Great Room 18′ x 20′
- Full Basement
- Open Floor Plan
- Tons of WICs