
Menu
The Burson
Welcome home to The Burson
The Burson pairs an open, light-filled central core with smart structural privacy. Heavy-grain wood accents, stone hearth potential, and tailored millwork bring dimensional warmth to a spacious single-story layout.
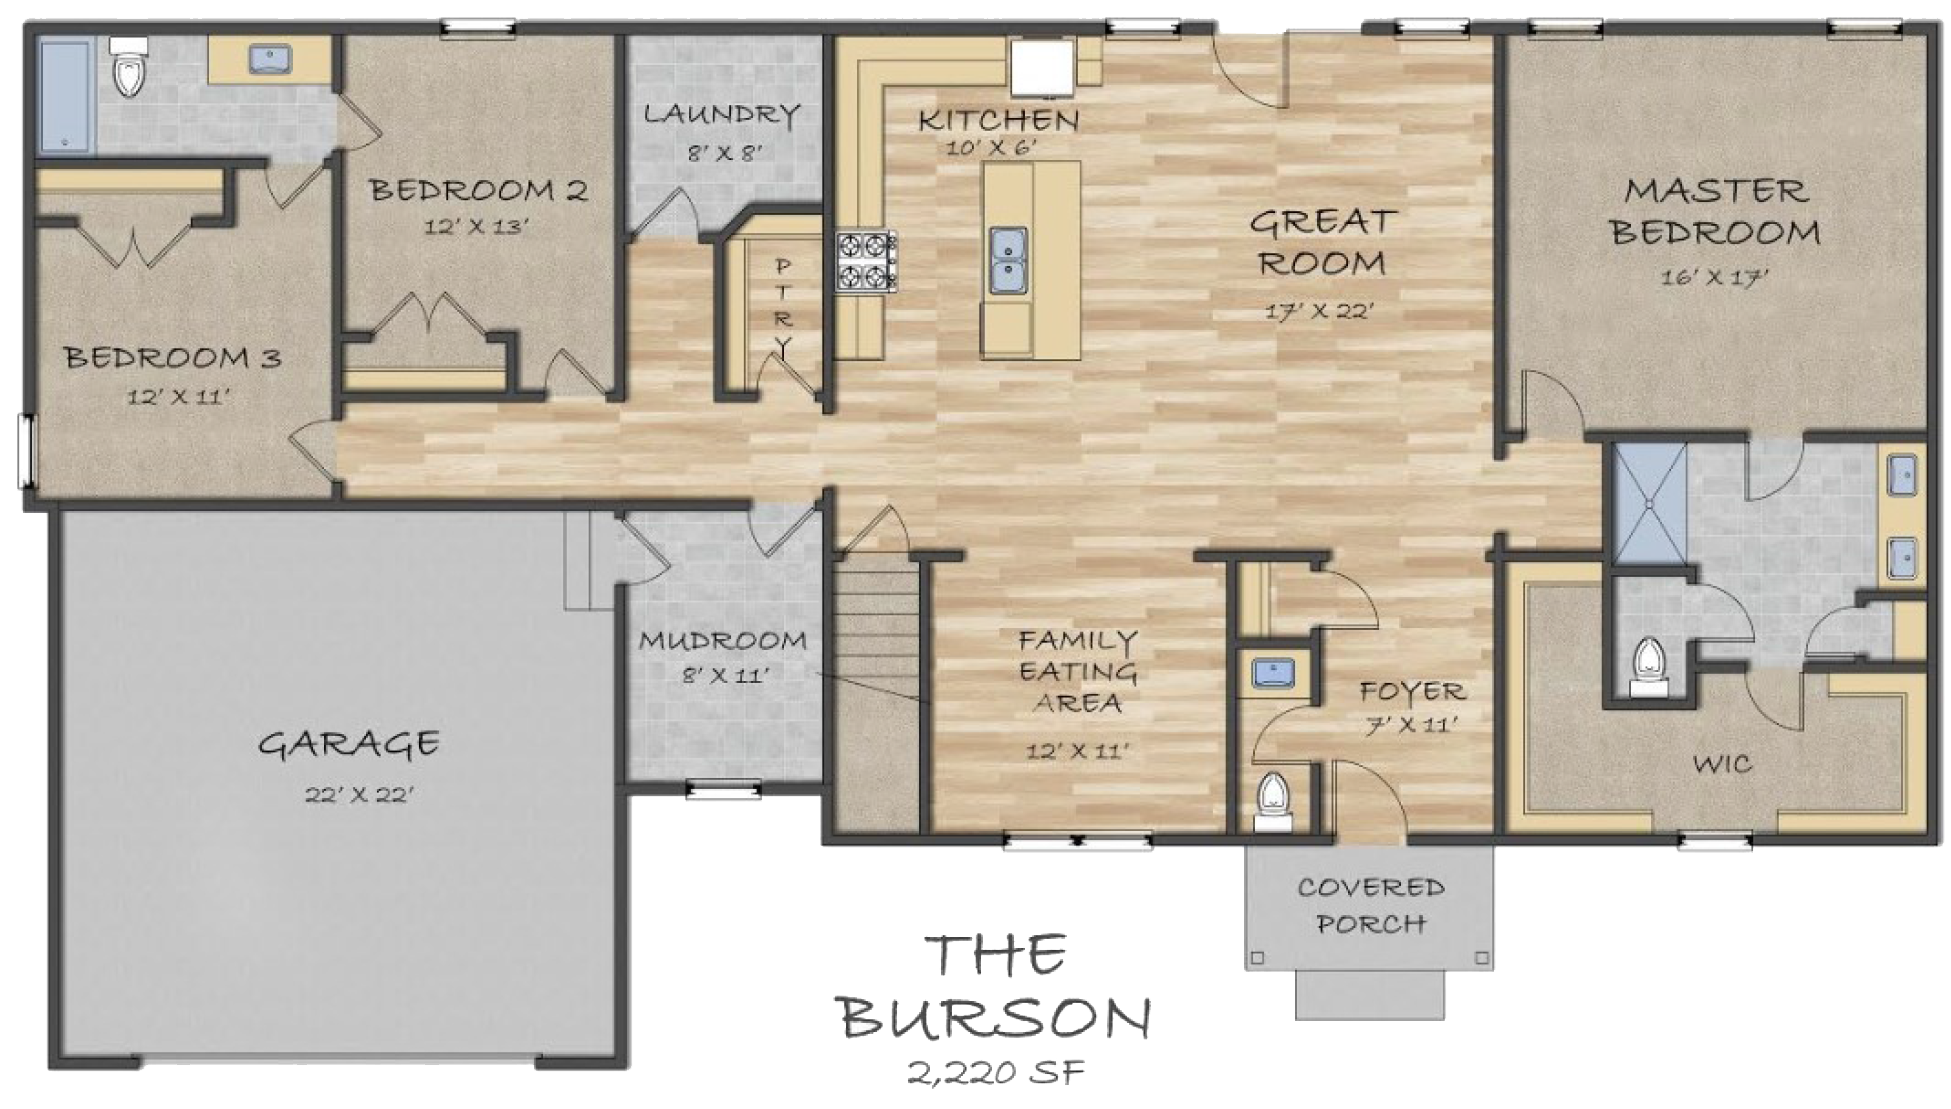
Home Details
- Bedrooms 3
- Bathrooms 2.5
- Garage 1 Car
- Story 1 Story
- Square Footage 2,220 Sq. Ft.
- Large Great Room 17′ x 22
- Full Basement
- Jack-n-Jill Bathroom
- Large Mudroom