
Menu
The Rivera
Welcome to The Rivera
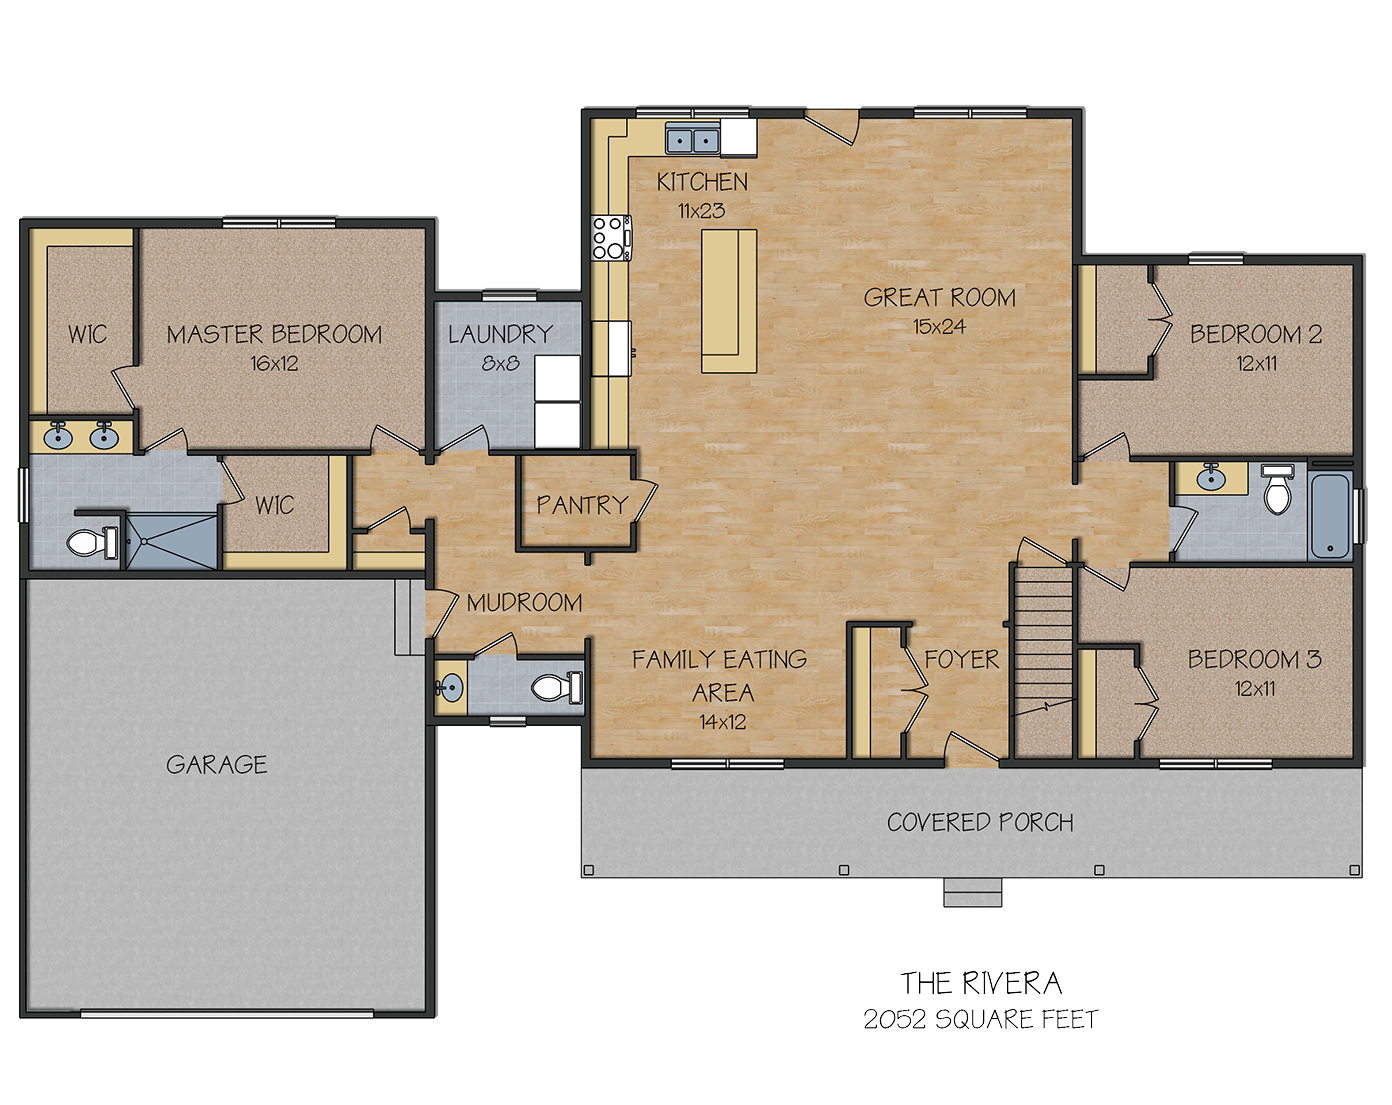
The Rivera has an inviting front porch. Step inside to see an open Kitchen-Great Room-Eating Area. All bedrooms come with walk-in closets, and the Master Bedroom has two!
Home Details
- Bedrooms 3
- Bathrooms 2
- Garage 1 Car
- Square Footage 2,052 Sq. Ft.
- Large Great Room 15′ x 24′
- Full Basement
- Open Floor Plan
- Dual Master Closets
- Large Front Porch