Welcome to The Fezzik
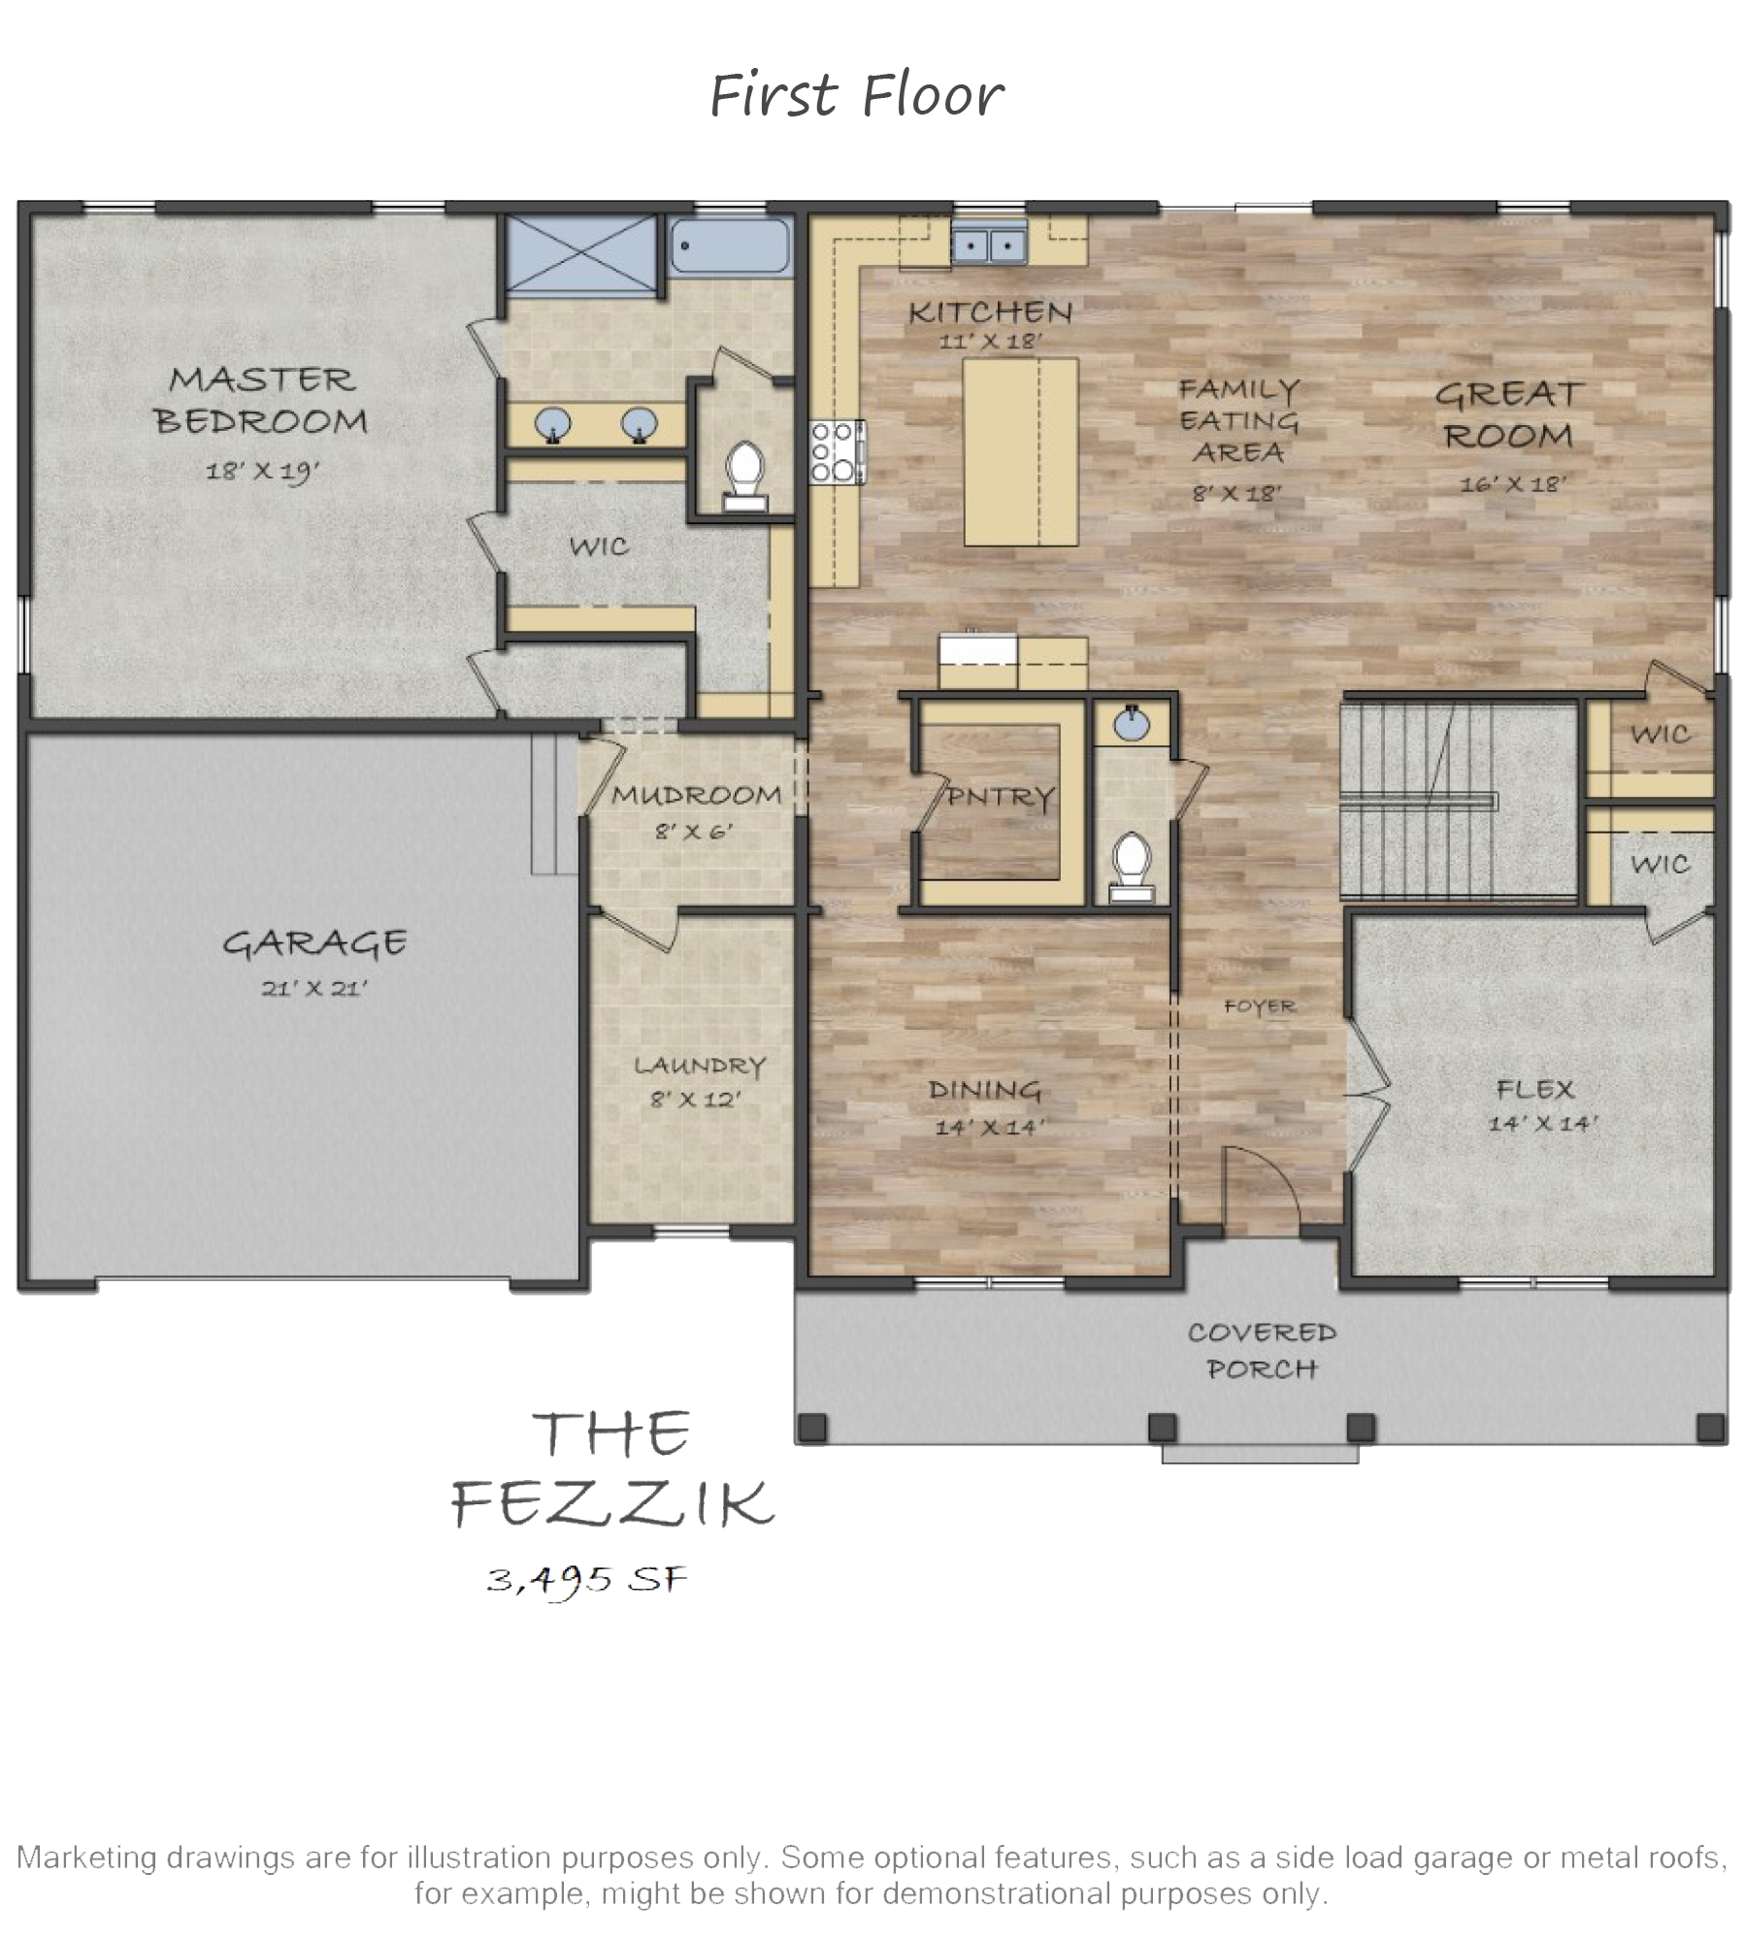
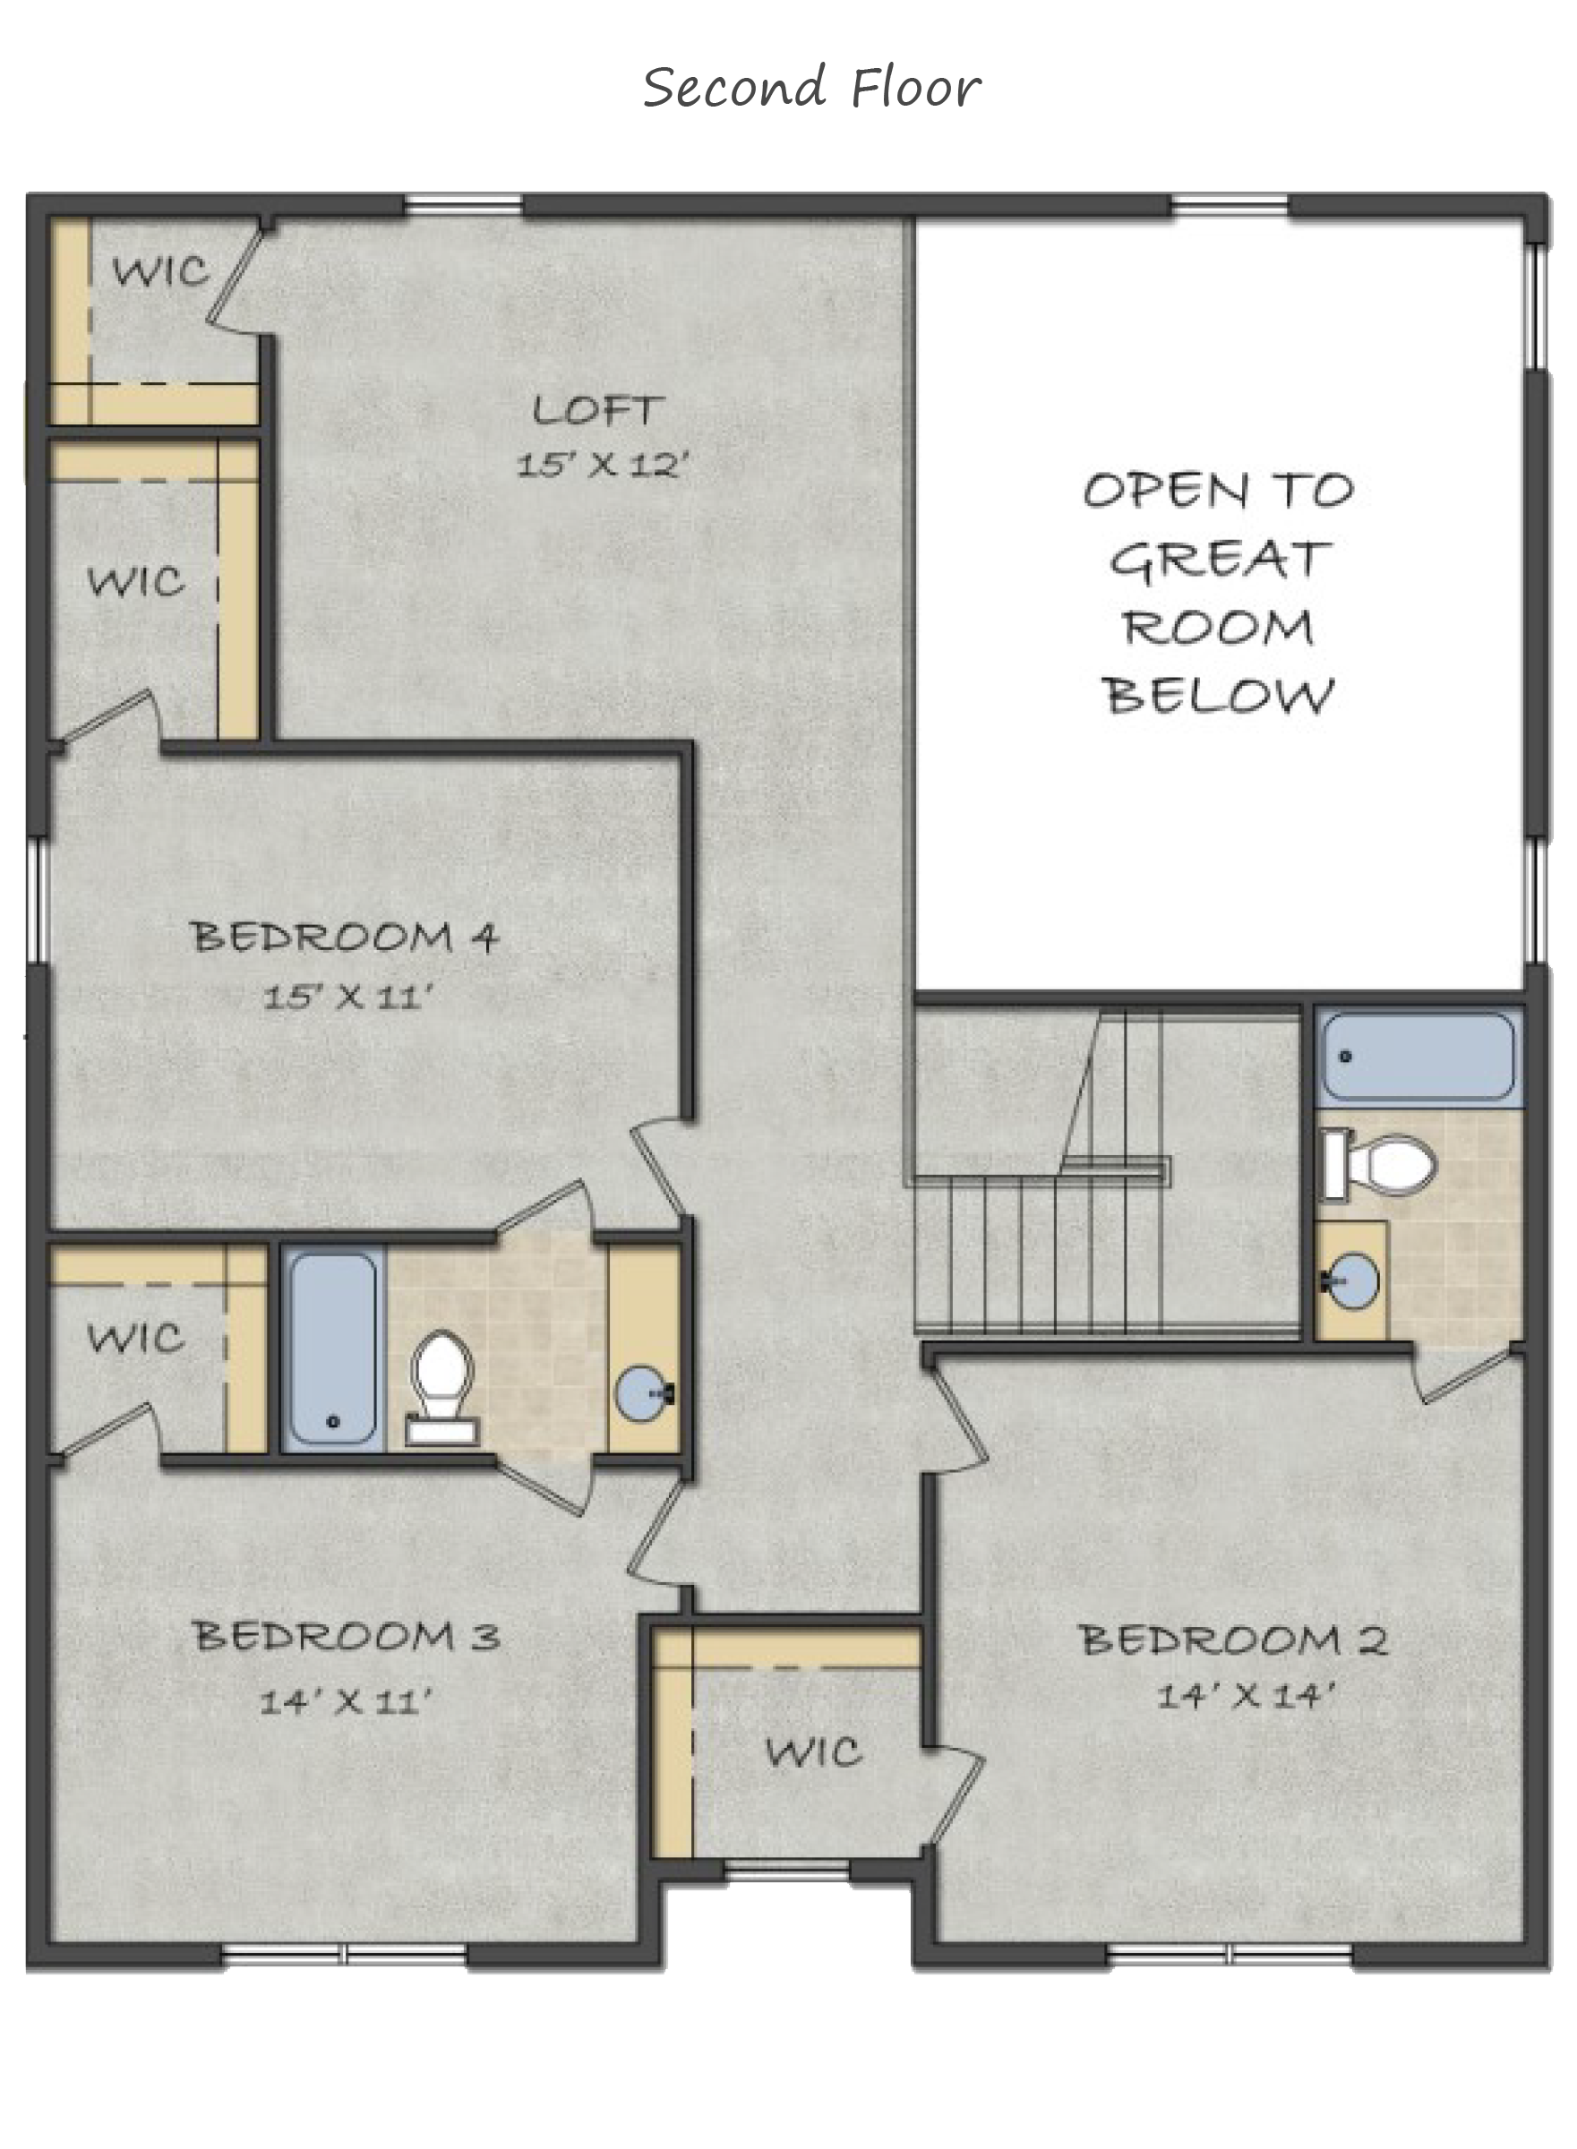
The Fezzik is a gentle giant of a floor plan, complete with a large first floor Master Suite and a two-story Great Room. The Fezzik also features direct bathroom access for all bedrooms, as well as a Walk in Closet for all bedrooms. Enjoy the peace and quite on the first floor while the kids play in their private loft on the second floor!