
Cordiano Homes

Welcome to The Dufresne

This plan is only guilty of being perfect. The Dufresne features an open floor plan with a formal Dining Room, a huge Pantry, and an open Family Eating Area. Escape to a large Master Bedroom. All bedrooms have direct bathroom access and private walk-in closets.
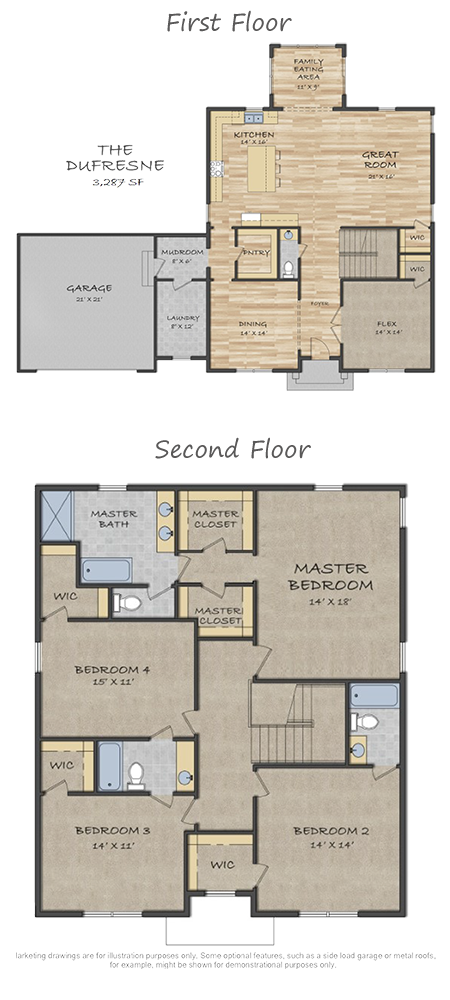
The-Dufresne-both-levels-floorplan-1

Home Details

  • Bedrooms 4
  • Bathrooms 3
  • Garage 1 Car
  • Story 2 Story
  • Square Footage 3,189 Sq. Ft.
  • Large Master Bedroom
  • Full Basement
  • Open Floor Plan
  • Large Kitchen and Pantry
Download FloorPlan PDF Schedule Consultation Back to All Home Plans