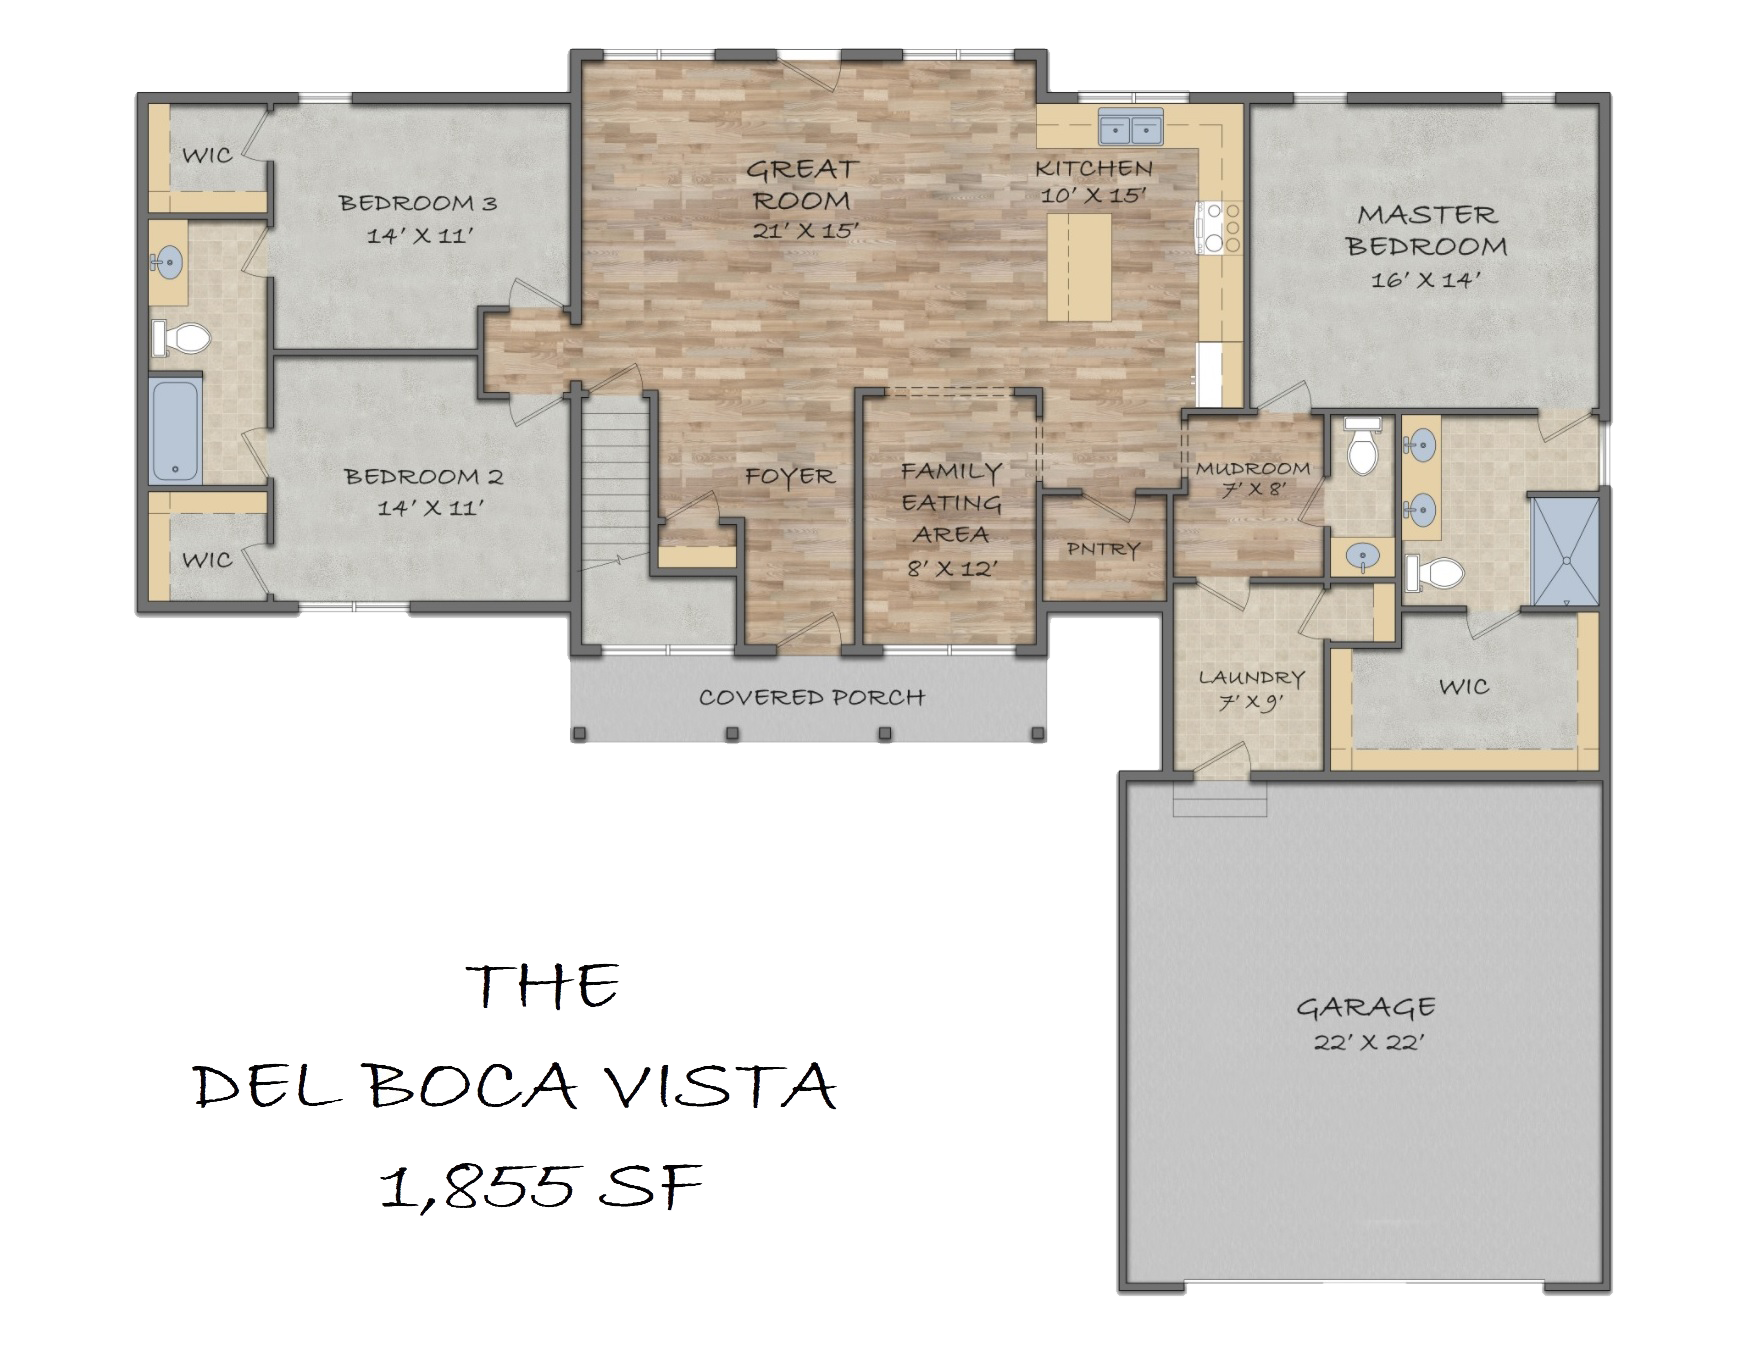
Welcome to The Del Boca Vista
The Del Boca Vista boasts both an open floor plan and a private, more intimate Family Eating Area. The Del Boca Vista has a jack-and-jill bathroom for bedrooms 2 and 3, and all bedrooms come with walk-in closets. This home also features an oversized kitchen island, a walk-in pantry, a large Great Room, and a large front porch!