
Menu
The Cobain
Welcome to The Cobain
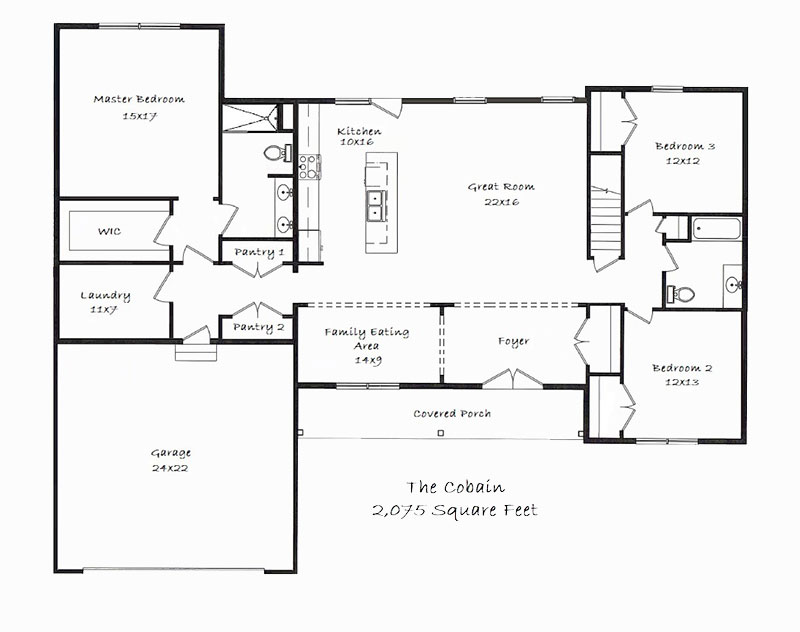
The Cobain is a rock-star of a floor plan, featuring a large Master Bedroom and a spacious Great Room. The open kitchen features a large island with eating on three sides, and two separate pantries!
Home Details
- Bedrooms 3
- Bathrooms 2
- Garage 1 Car
- Story 1 Story
- Square Footage 2,075 Sq. Ft.
- Large Great Room 22′ x 16′
- Full Basement
- Open Floor Plan
- Two Pantries